
Orchard Park, NY — Kitchen Remodeler
Kitchen Remodeling in Orchard Park, NY
New layouts, cabinets, and countertops — including load-bearing wall removal, with plumbing, gas, and electrical done in-house.
The kitchen is where a house either works or doesn't — and in a lot of Orchard Park-area homes, the original kitchen was designed around a different era: closed off, short on counter space, and wired for half the appliances a modern family runs. A good remodel starts with the layout, not the catalog: how you cook, where people gather, and what walls are actually in the way.
Campbell's Construction & Excavation remodels kitchens across Orchard Park and the surrounding Southtowns — Hamburg, Blasdell, Lackawanna, West Seneca, East Aurora, and Buffalo. Because framing, plumbing, gas lines, and electrical are all handled by our own crew, structural changes and layout rethinks don't mean hiring three separate contractors.
Orchard Park (14127) runs from the village and its older homes out to 1960s–80s subdivisions and newer builds toward Chestnut Ridge Park. Closed-off original kitchens are the norm in these homes, and opening one up to the living space is the single biggest change most families ask for. It's a short trip from our Hamburg base, and we work all over the Southtowns every week.
What's included
- Layout redesign — opening kitchens to dining and living areas
- Load-bearing wall removal with properly sized LVL beams
- Cabinet installation and custom storage solutions
- Countertops, tile backsplashes, and sinks
- Plumbing relocation and gas line runs for ranges
- Electrical: recessed lighting, under-cabinet lights, dedicated circuits
- Flooring, drywall, prime and paint to finish
Opening up the floor plan
Taking down the wall between kitchen and living room is the single most requested change we do — and when that wall is load-bearing, it has to be engineered right. We've removed load-bearing walls and installed triple LVL beams to carry the load properly, transferring weight down through the structure. Done correctly, you get an open floor plan with zero sagging and zero callbacks.
Our process
We measure, talk through how you use the kitchen, and identify which walls can move and what the plumbing and electrical will allow.
One clear price for demo, structural work, cabinets, counters, tile, plumbing, gas, and electrical — the whole job, not piecemeal quotes.
Demo, framing and structural work, rough-ins, then cabinets, counters, tile, and finishes. One crew start to finish.
Every cabinet door, drawer, outlet, and faucet checked with you before we wrap up.
The unglamorous parts matter
Kitchens live or die on what's behind the drywall: dedicated circuits so the microwave doesn't trip the breaker, shutoffs you can actually reach, a gas line sized for the range, and ventilation that moves cooking moisture outside instead of into your attic. We sweat those details because they're the difference between a kitchen that looks new and one that works like new.
We're rated 5.0 from 10 Google reviews from homeowners around Erie County. Read what customers say, then call (716) 352-0464 for a free kitchen remodeling estimate.
Recent work
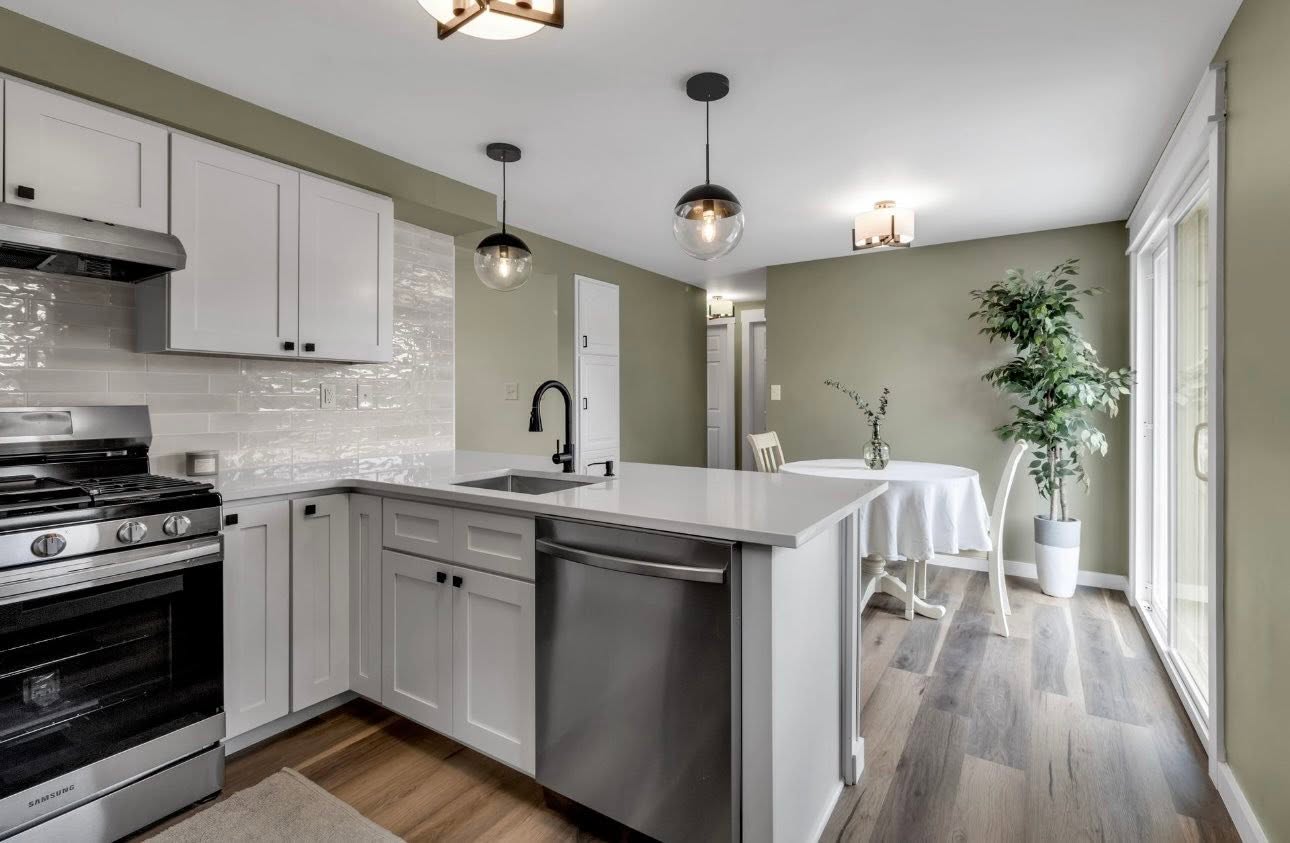
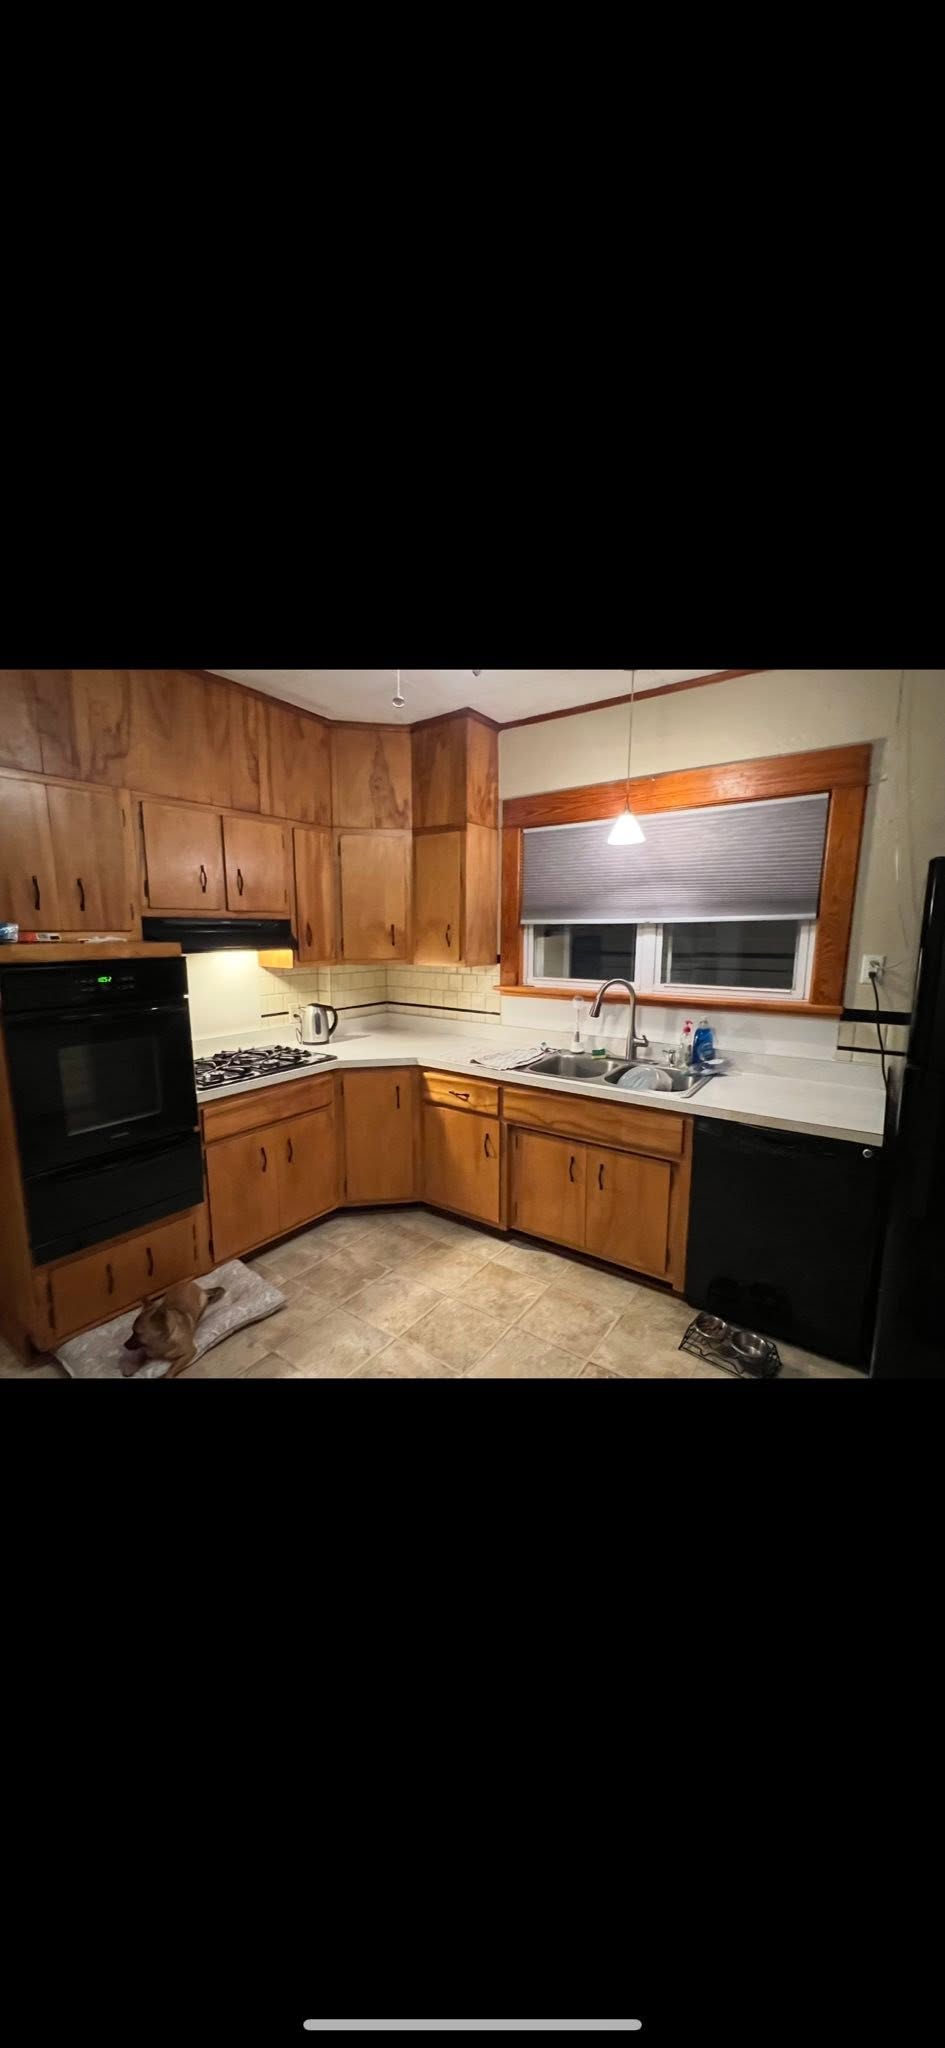
Finished Kitchens
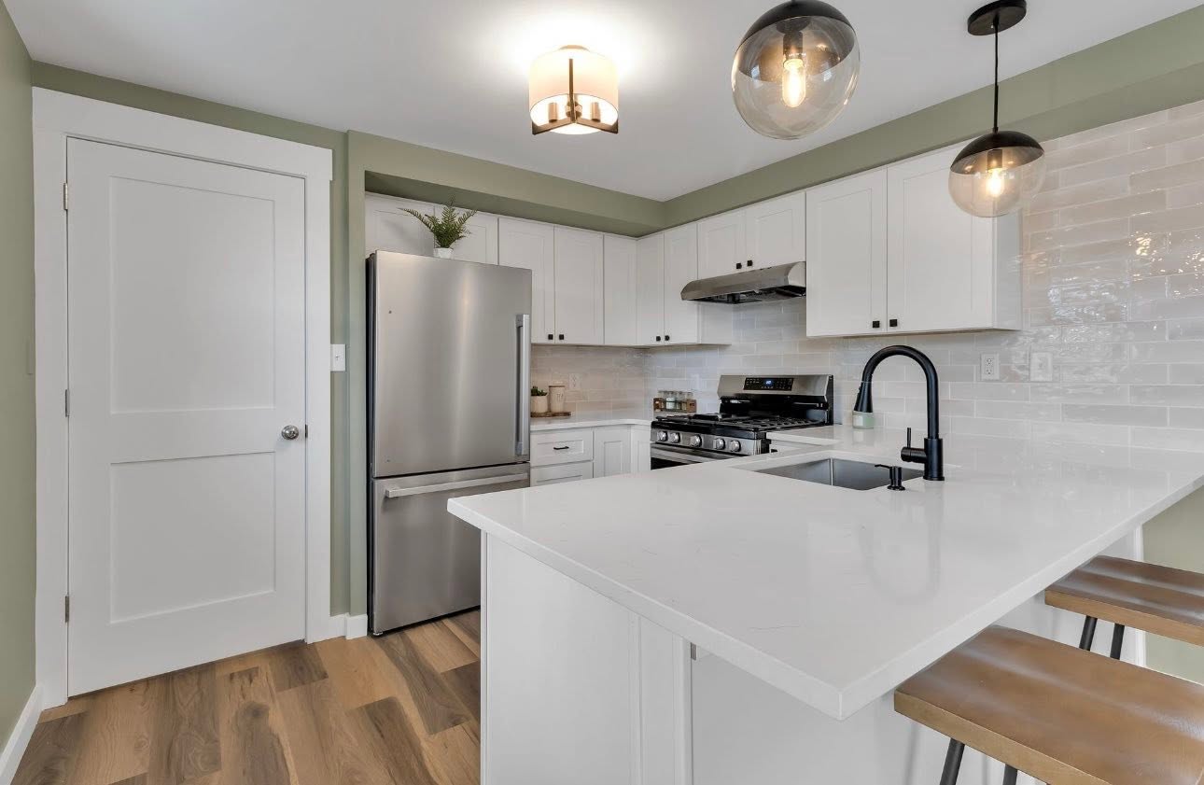
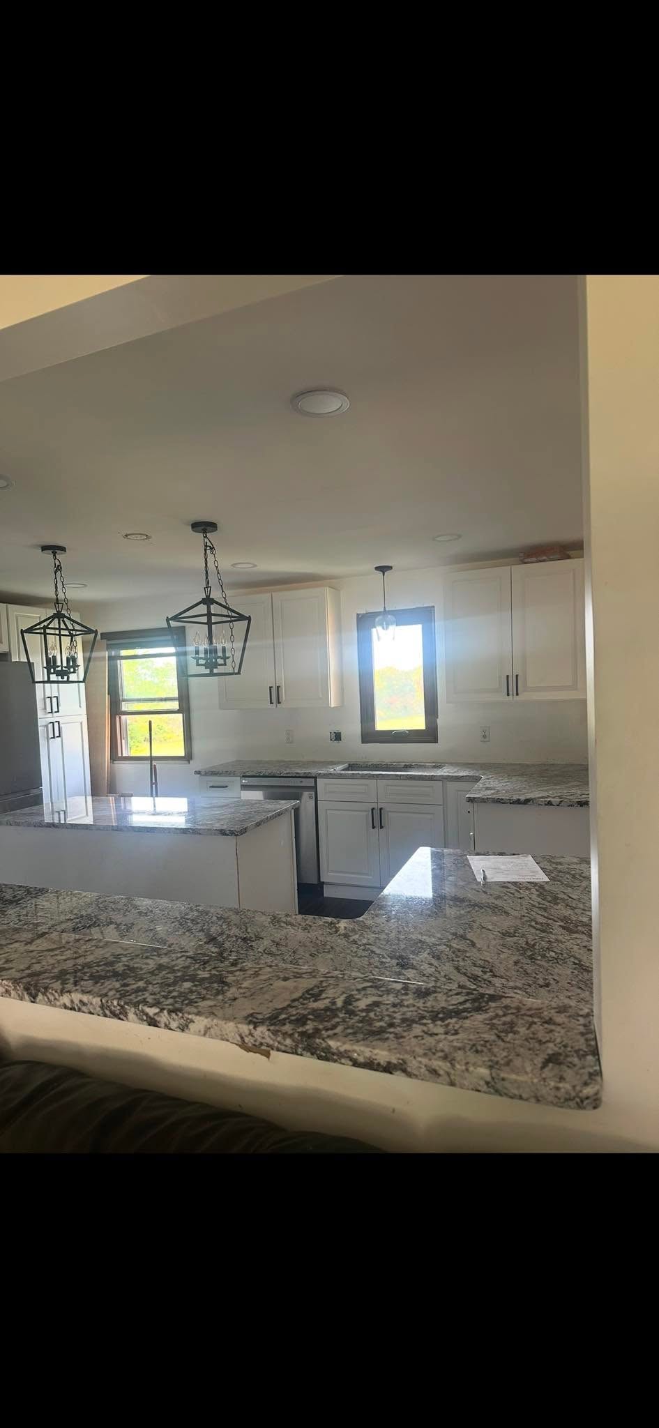
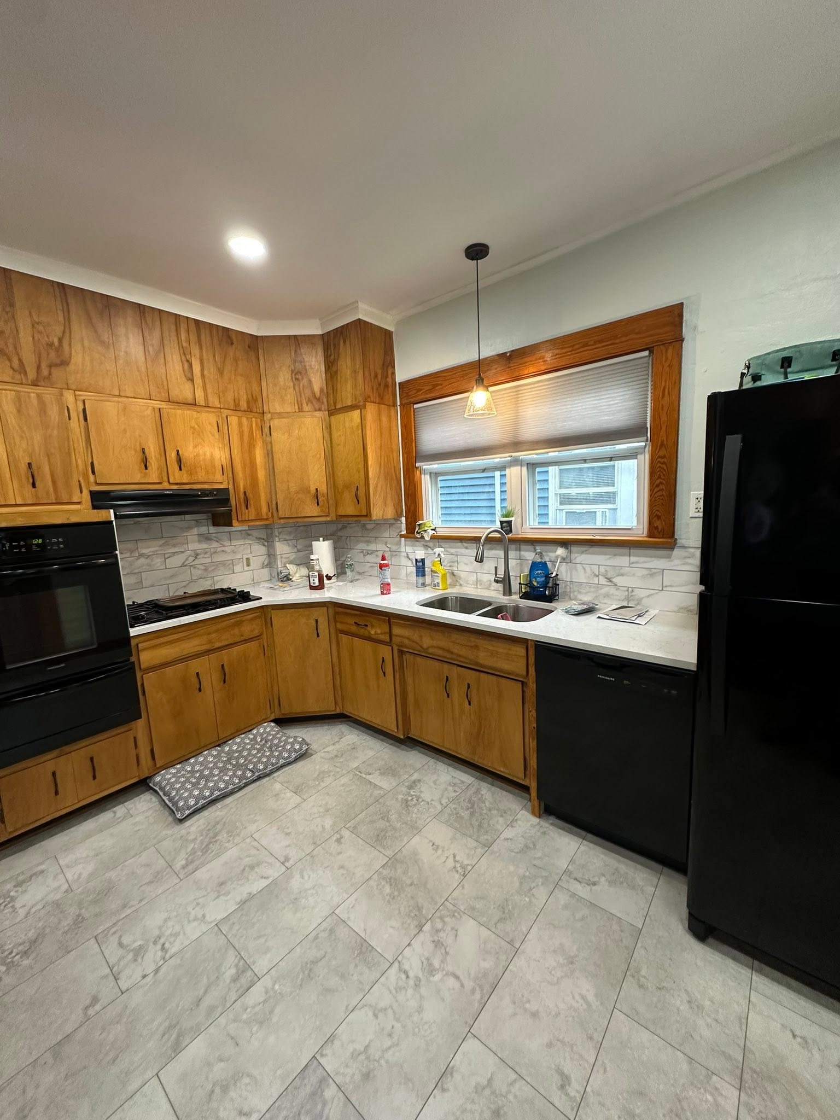
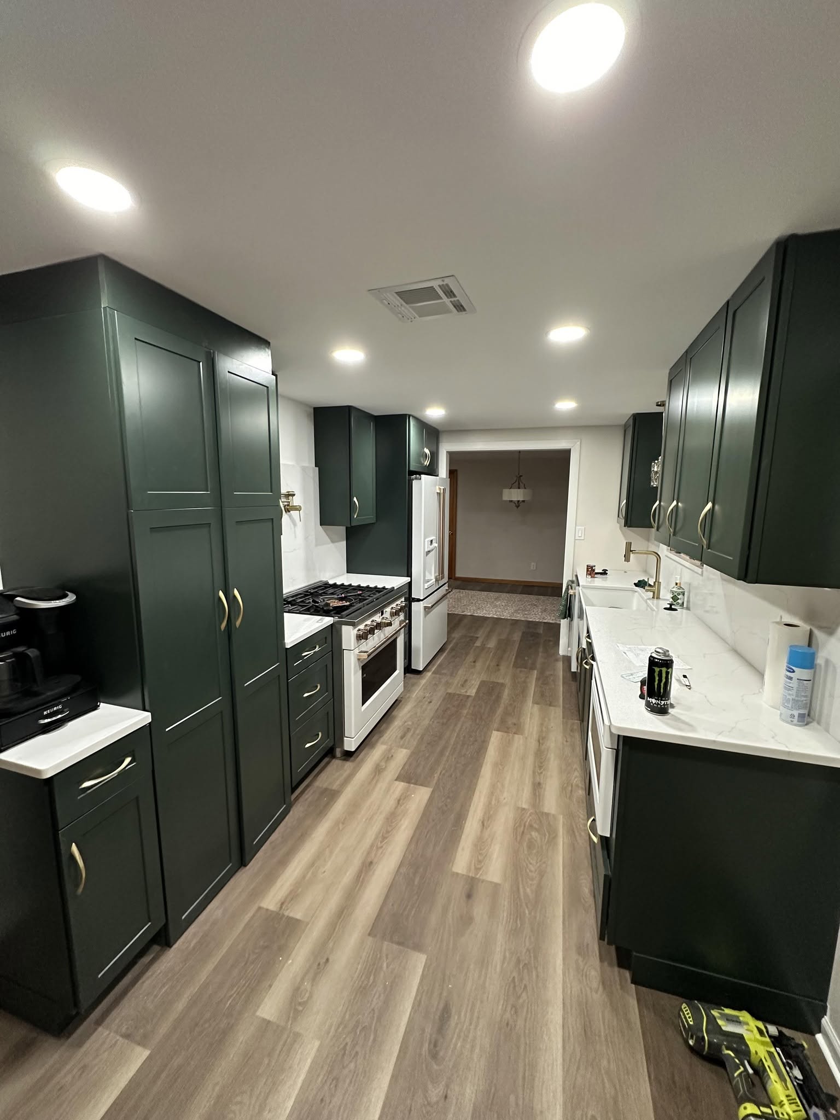
Real finished jobs from around Hamburg and Erie County. Tap any photo to see it up close.
Thinking about a new kitchen?
Call today — we'll take a look and give you a straight answer.
More services
One Crew for the Whole Project
Kitchens often pair with baths and basements — we handle it all in-house.
Kitchen Remodeling in nearby towns: